Livingroom Modeling Project
This project was my introduction into Maya; going through all the steps and learning how the mechanics work. This started my interest in digital production arts.

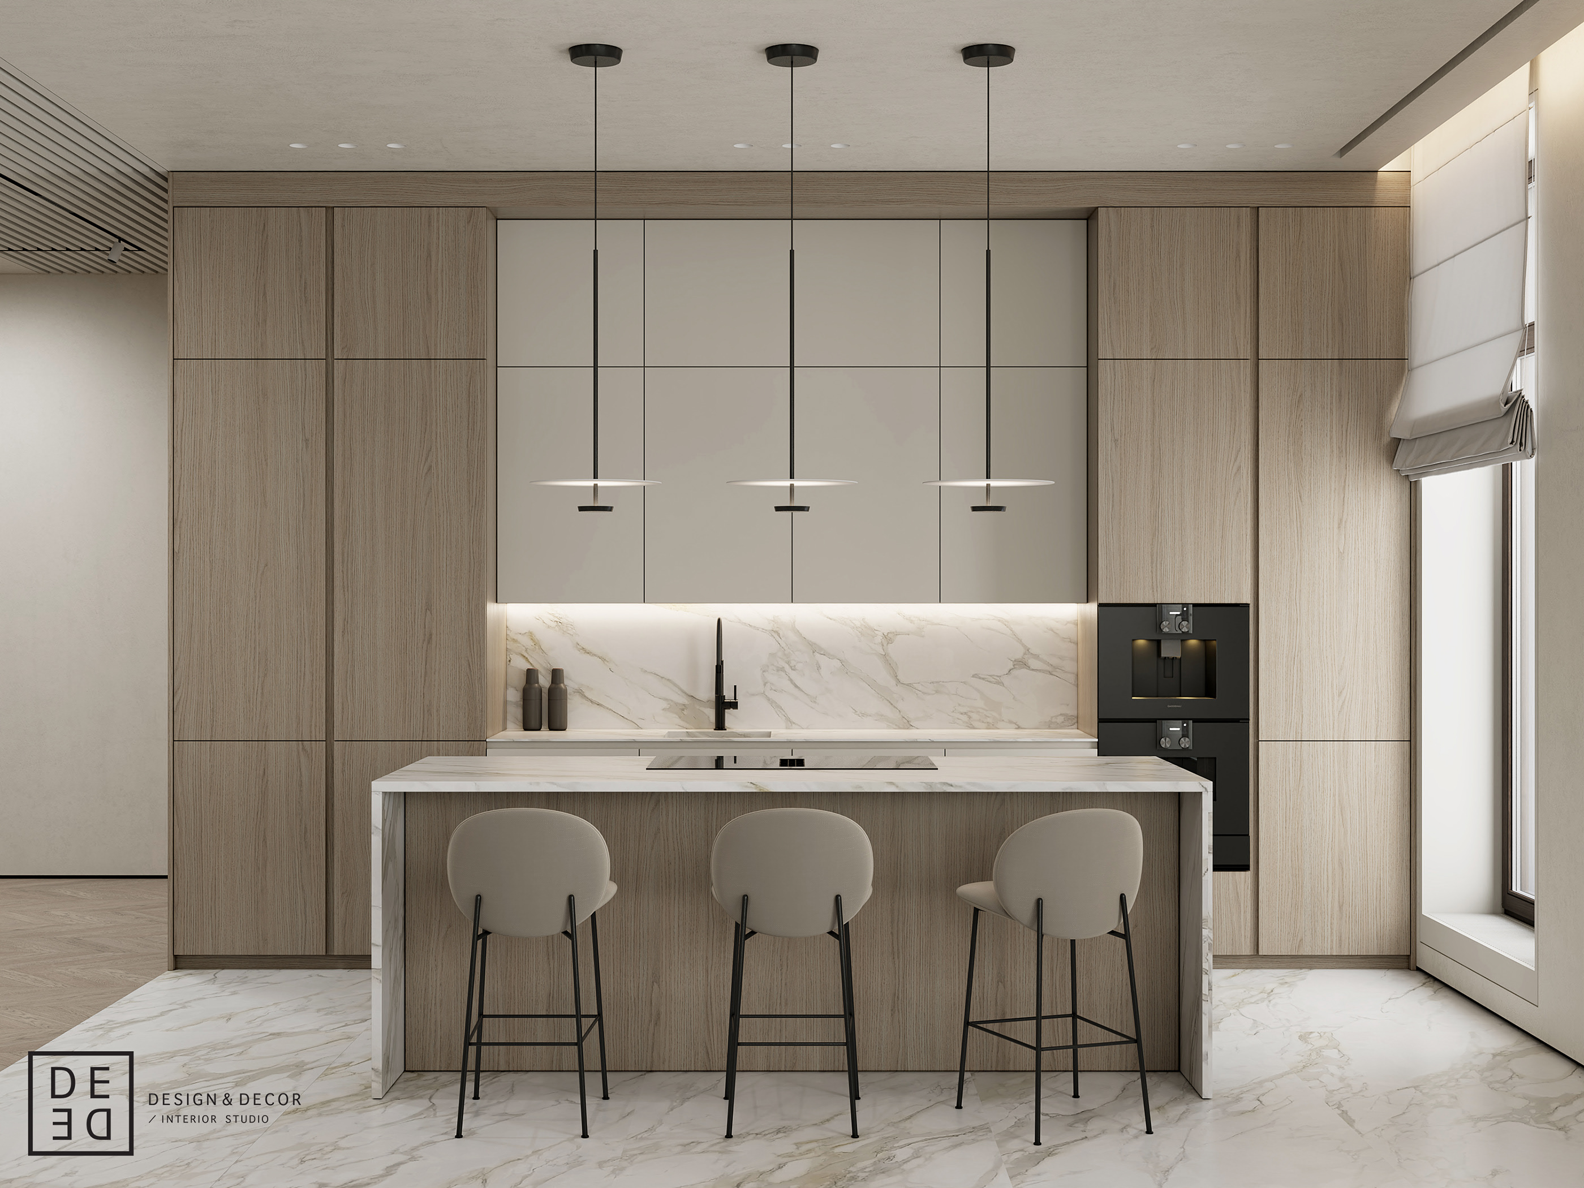
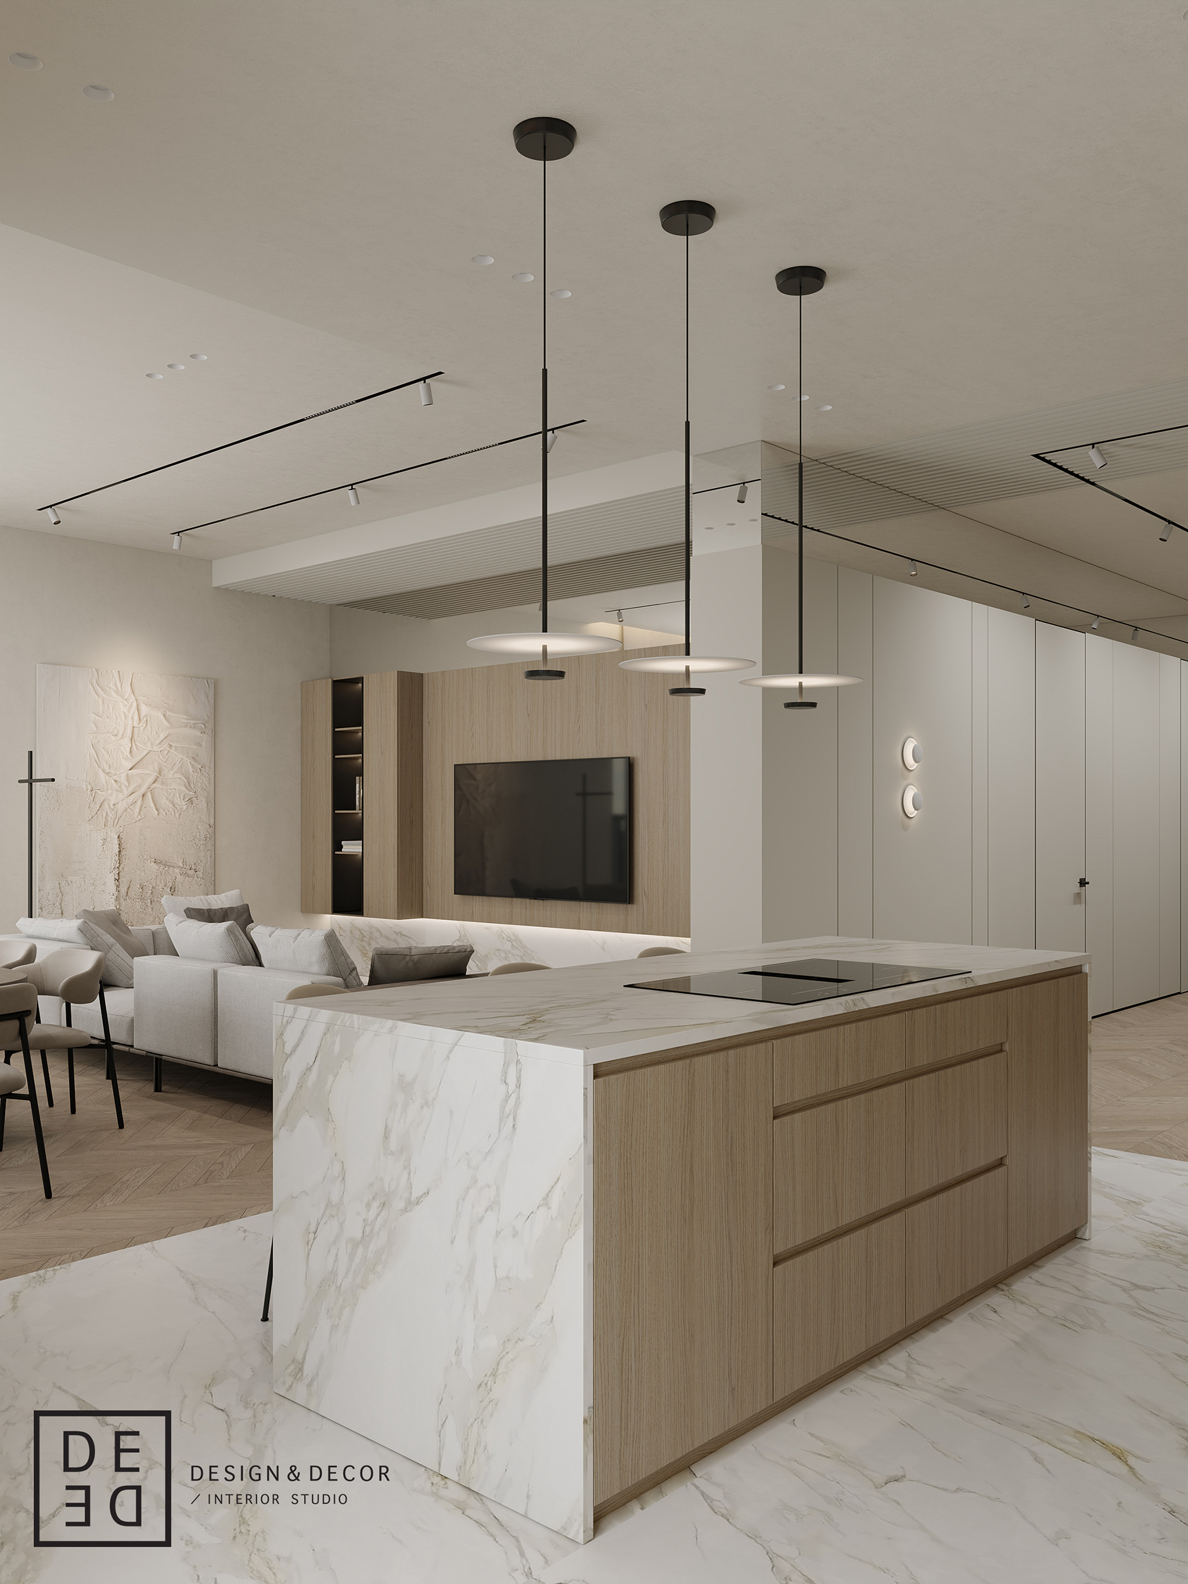
Part 1: Reference images
This project started with images of an apartment I was supposed to use as a reference before making it my own.
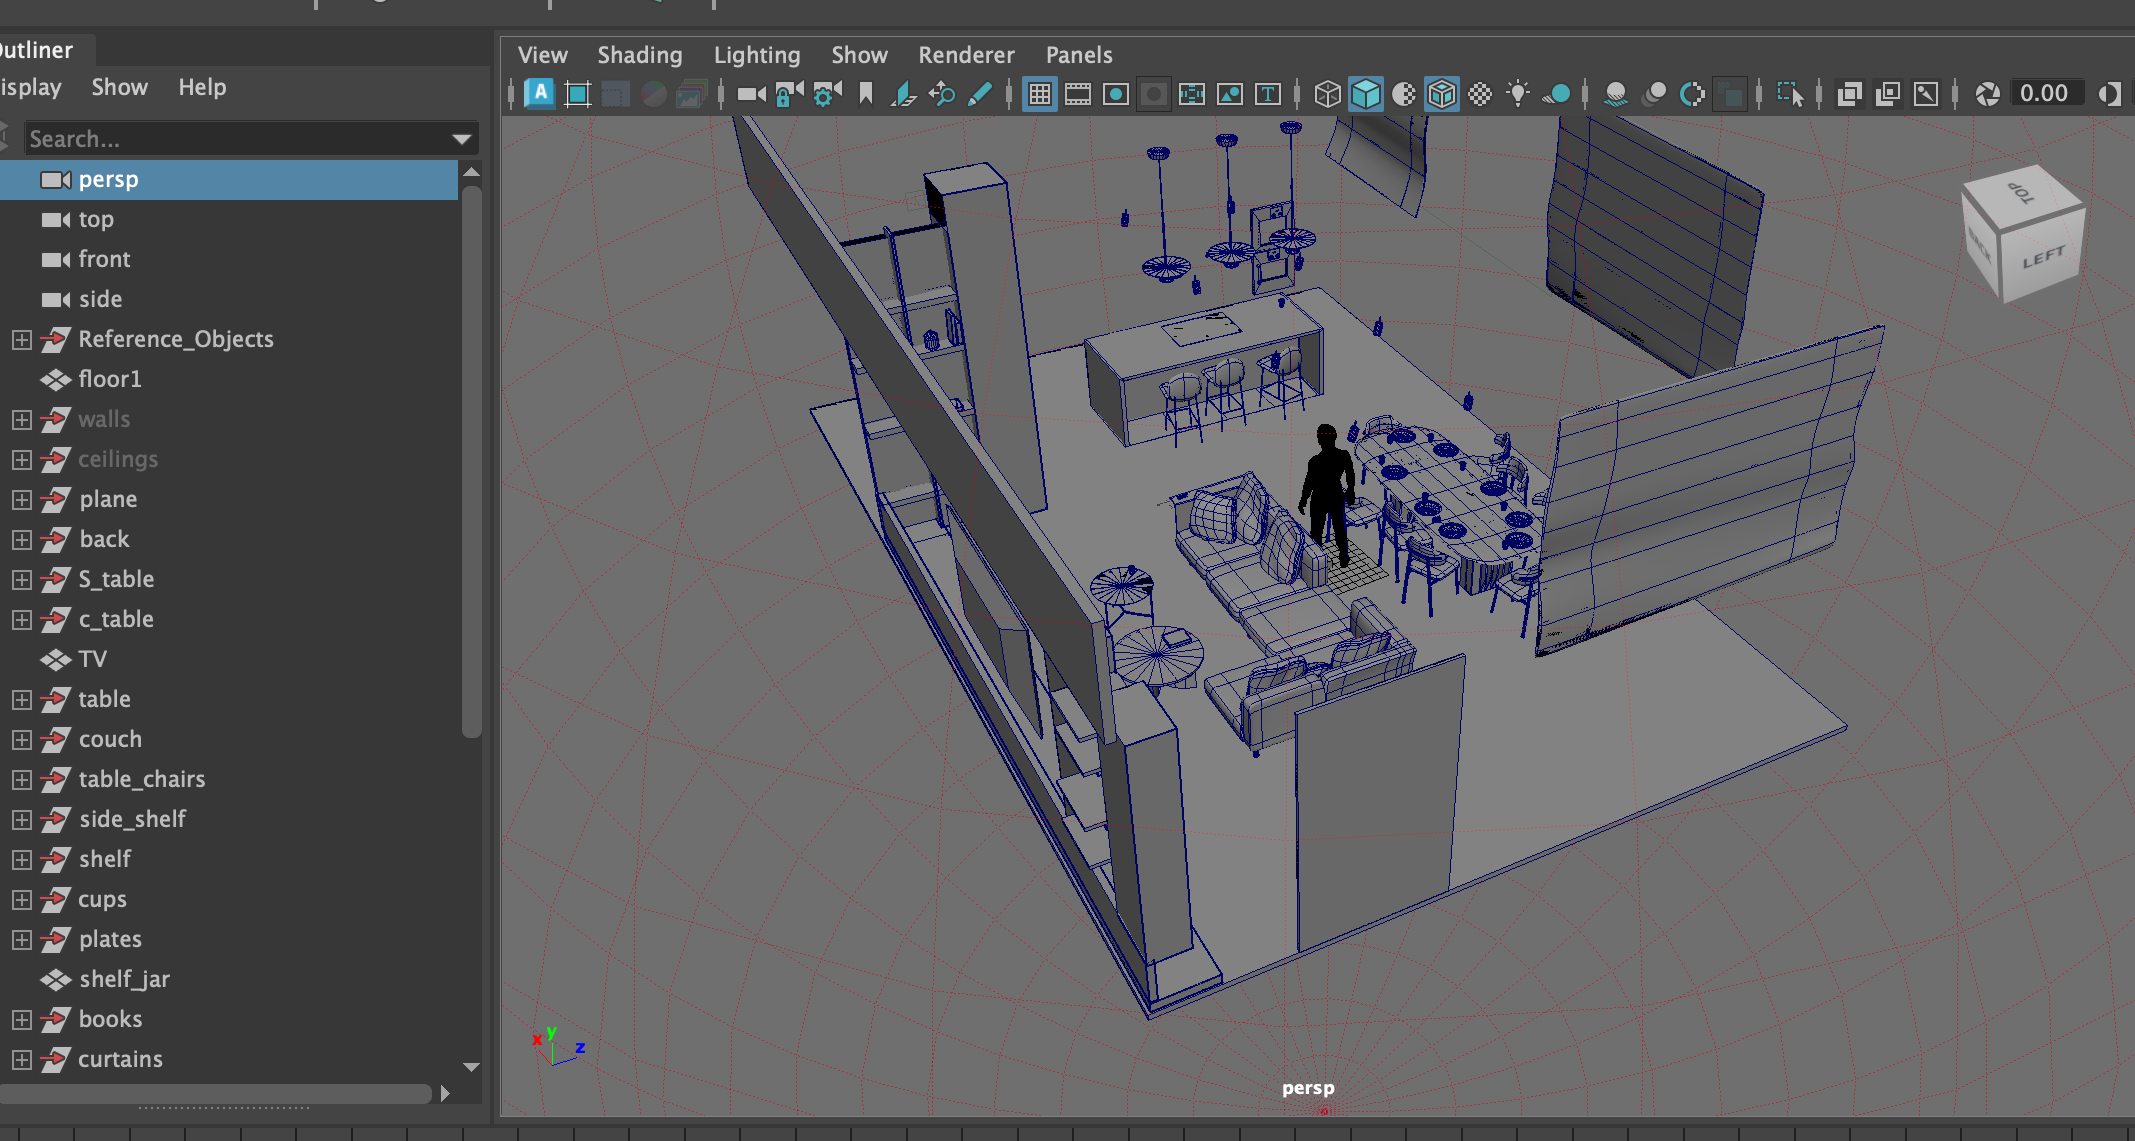
Part 2: Blocking and initial assets
The first step was to create the original "outline" for the scene by blocking out and then detailing the objects to set up in the scene
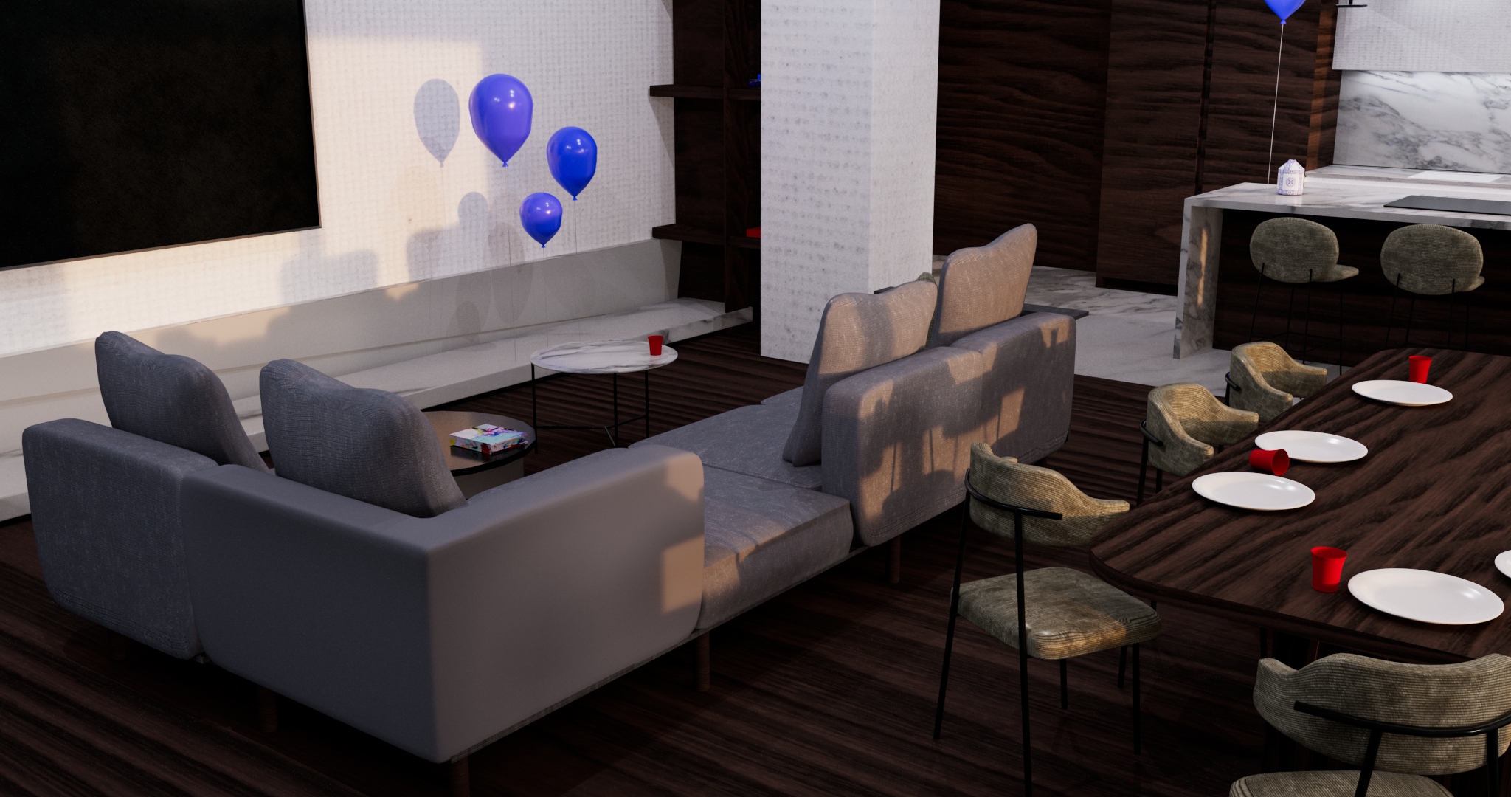
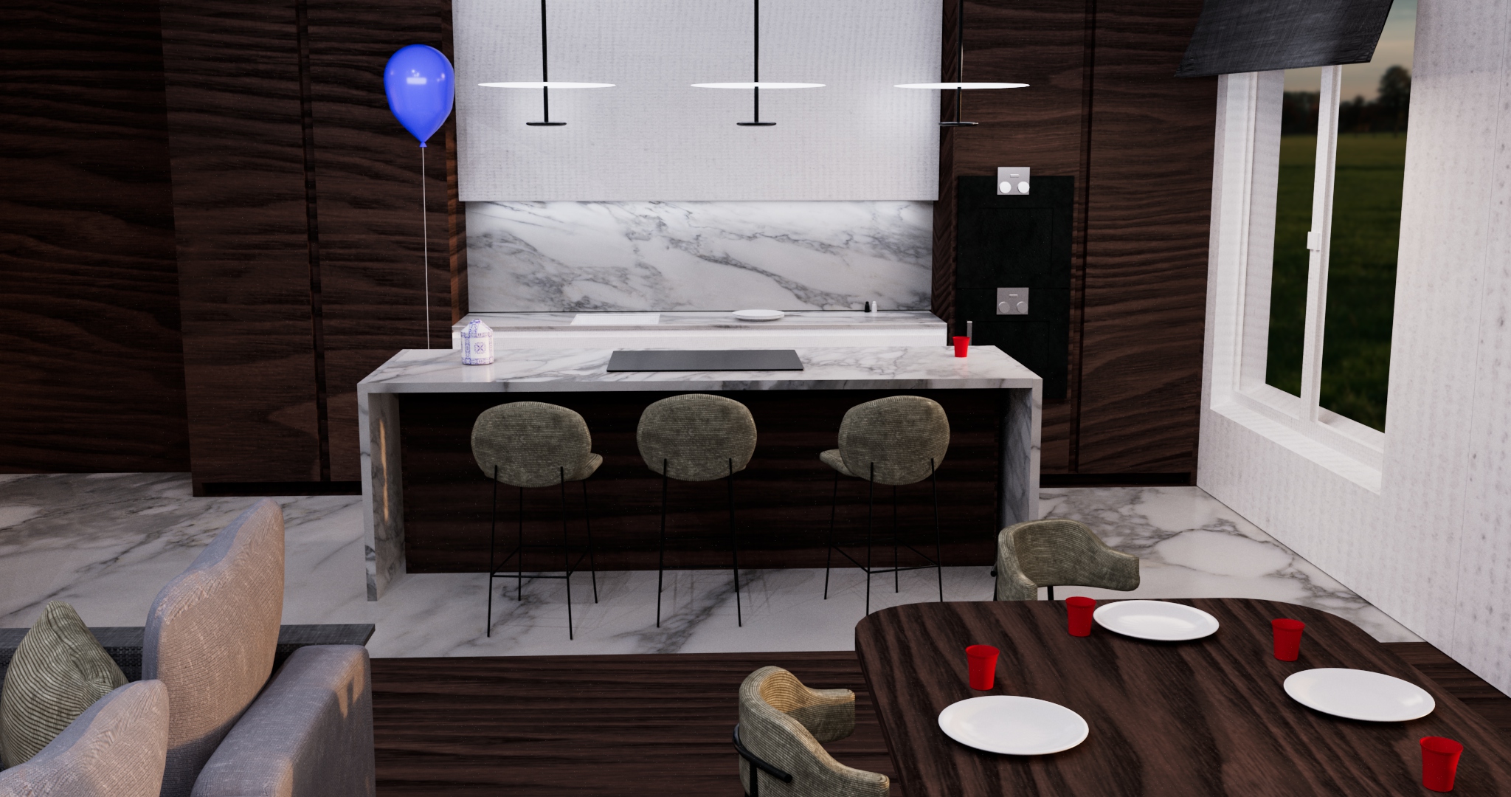
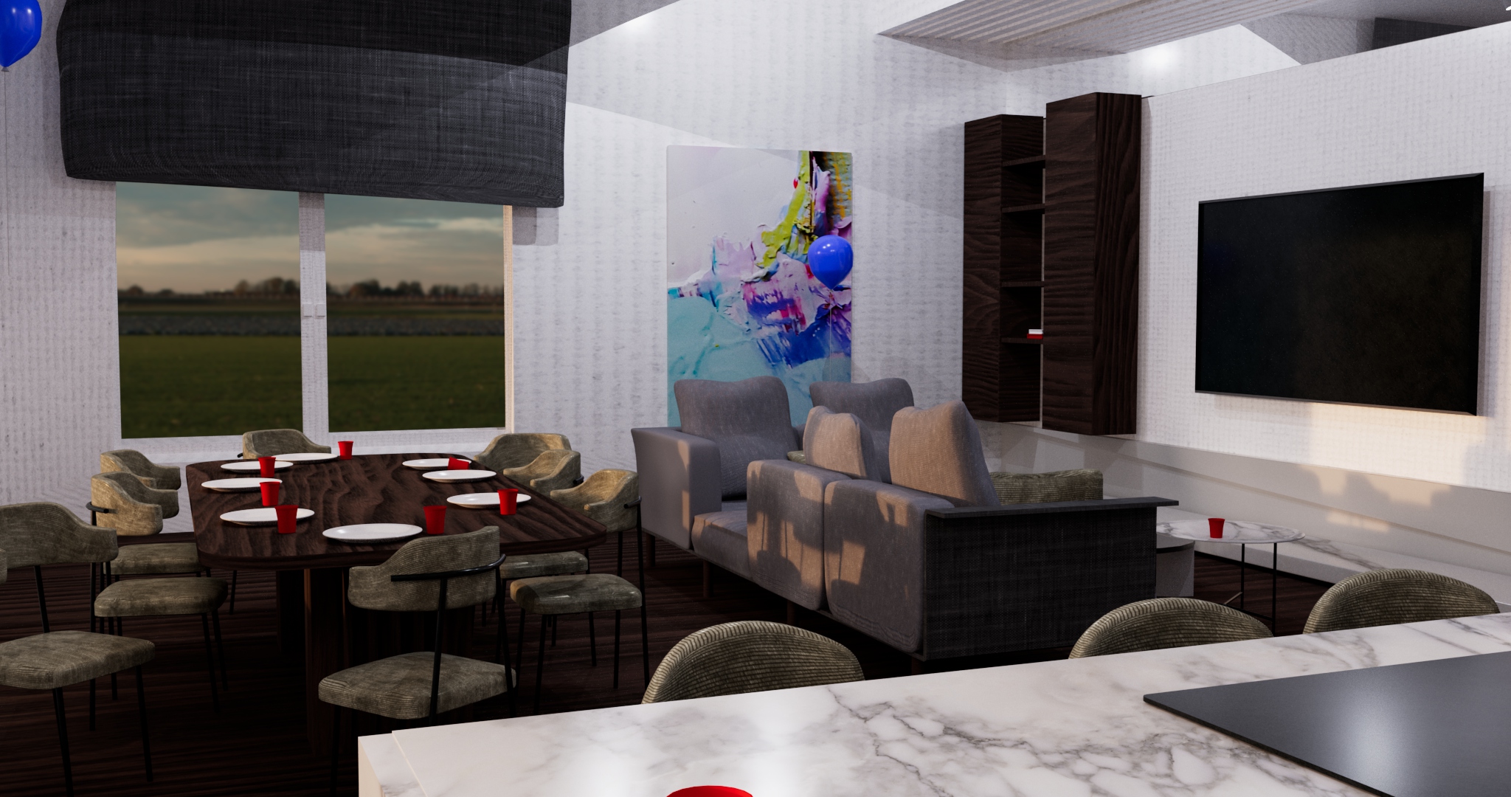
Part 3: Applying textures and lighting
To finish, we apply UV maps to attach the textures and apply the lighting, then we can polish off any details to create the final render for our scene.